
POVEGLIA
Type: Public Building I International Competition
Authors: Héctor Restrepo, Gyorgy Bukosdi, Albert Escudero and Cesc Mercadal.
m²: 15,000 m²
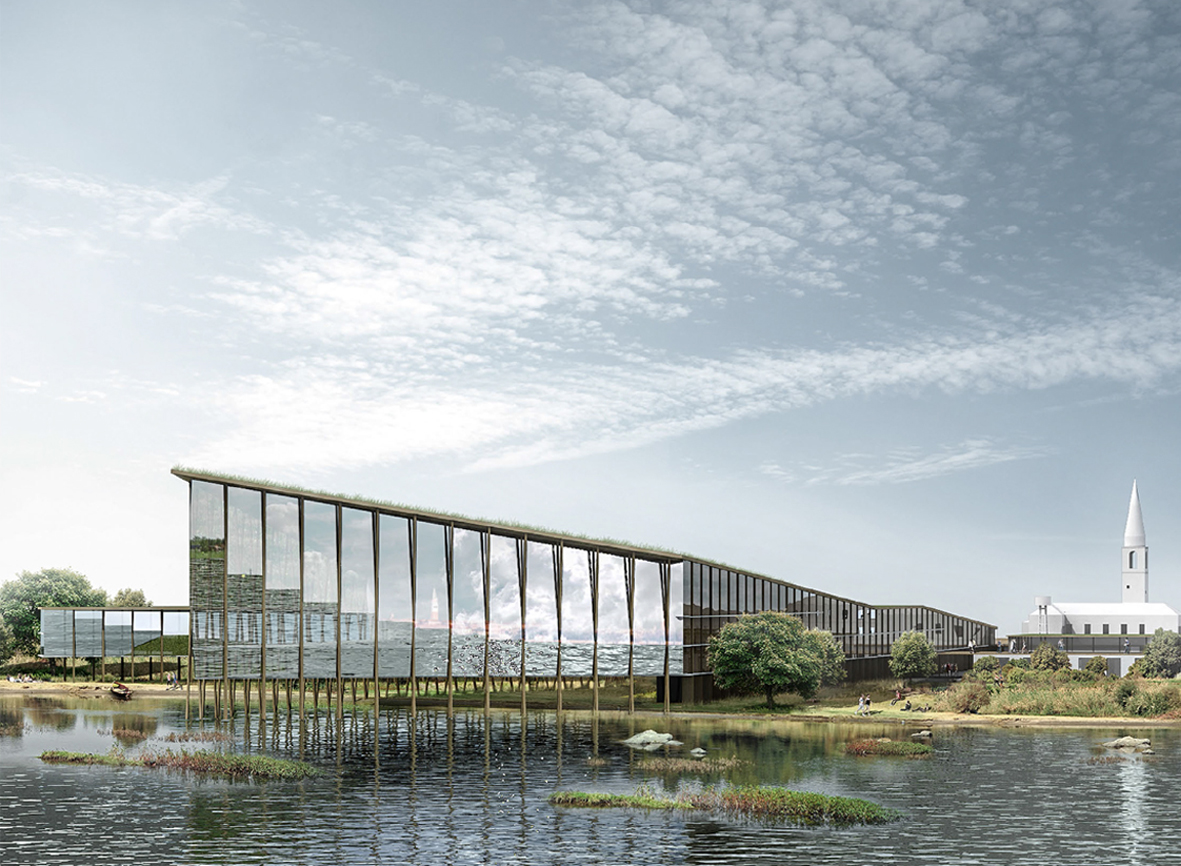
A unique location. The island of Poveglia, south of Venice, is the backdrop and at the same time the key around which this building is articulated. A construction is proposed to respond to the proposed functional program and at the same time fit into this place full of nature, in the most respectful and sustainable way possible. In the same way, priority is given to respecting the surroundings of the lagoon and the cultural and constructive tradition of Venice.
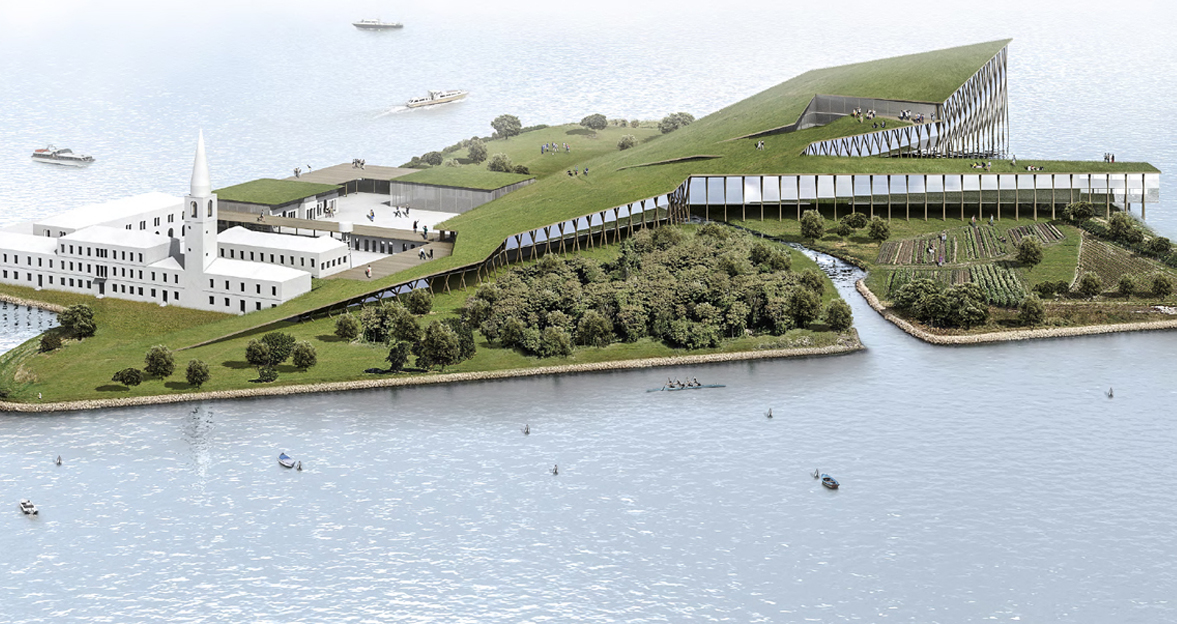
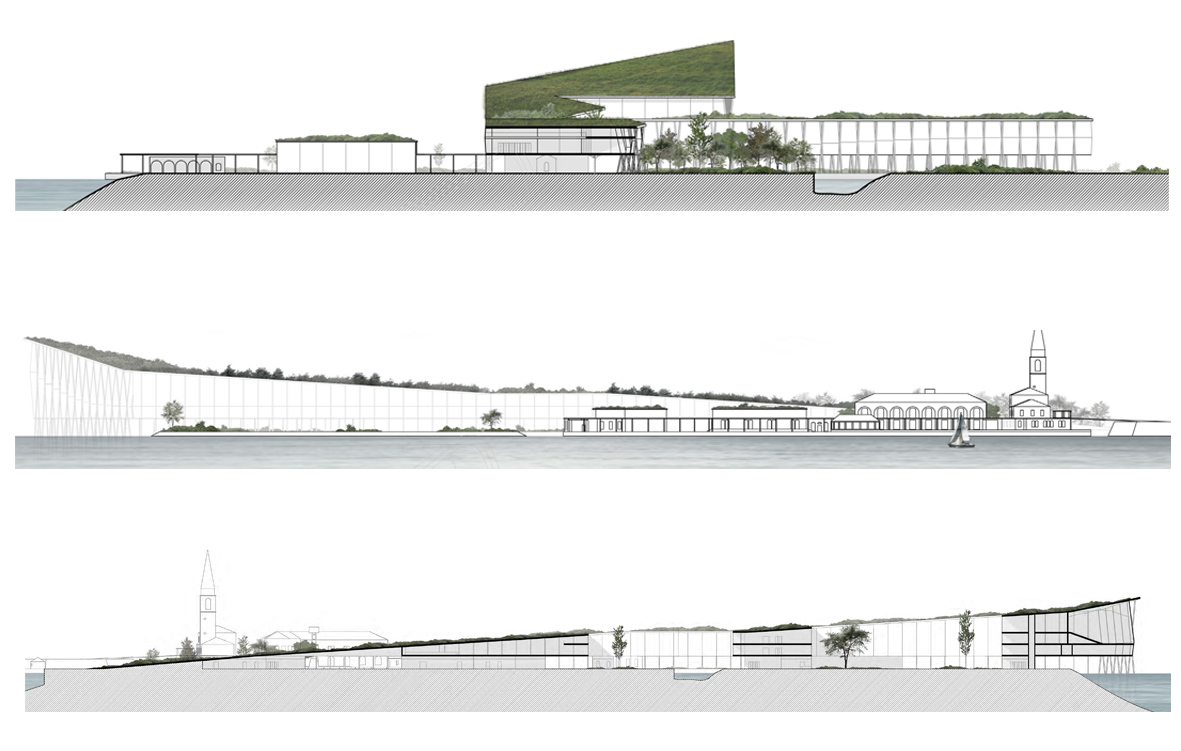
The proposed new building adapts to this nature reserve, resting on wooden pillars. Leaving an open Ground Floor, fully permeable, in contact with the ground. On rainy days, guests can take advantage of the covered walkway to cross the island from end to end, or take shelter under the porch and rest while taking in the scenery on sweltering hot days.
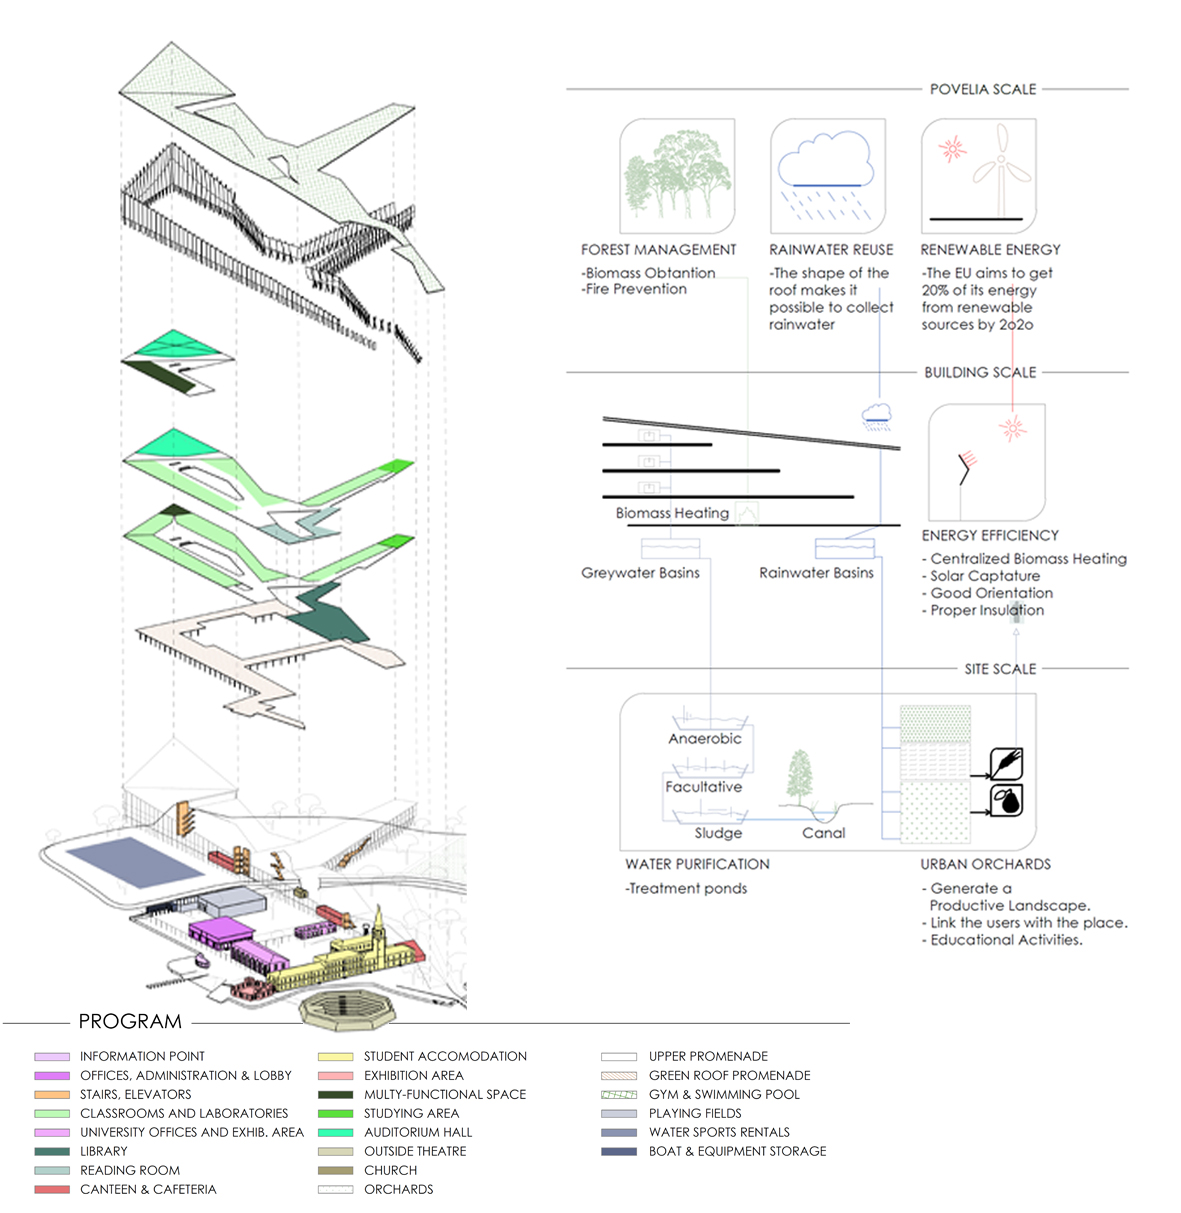
Most of the program is concentrated on the upper levels, while they serve to link and connect with the rest of the existing rehabilitated buildings. The deck is interpreted as if it were a portion of a virgin island, tilted and transported to a higher level. On the roof, students will be able to continue enjoying the outdoors, surrounded by nature, contemplating native nature from a garden located in a new dimension, above the treetops and allowing the views to extend towards the sea and up to Venice.